Precision CNC Machining Guide
CNC Machining Tolerances: What Procurement Teams Should Specify
A practical guide to functional dimensions, datums, fits, surface finish and inspection requirements for more consistent CNC machining quotes.
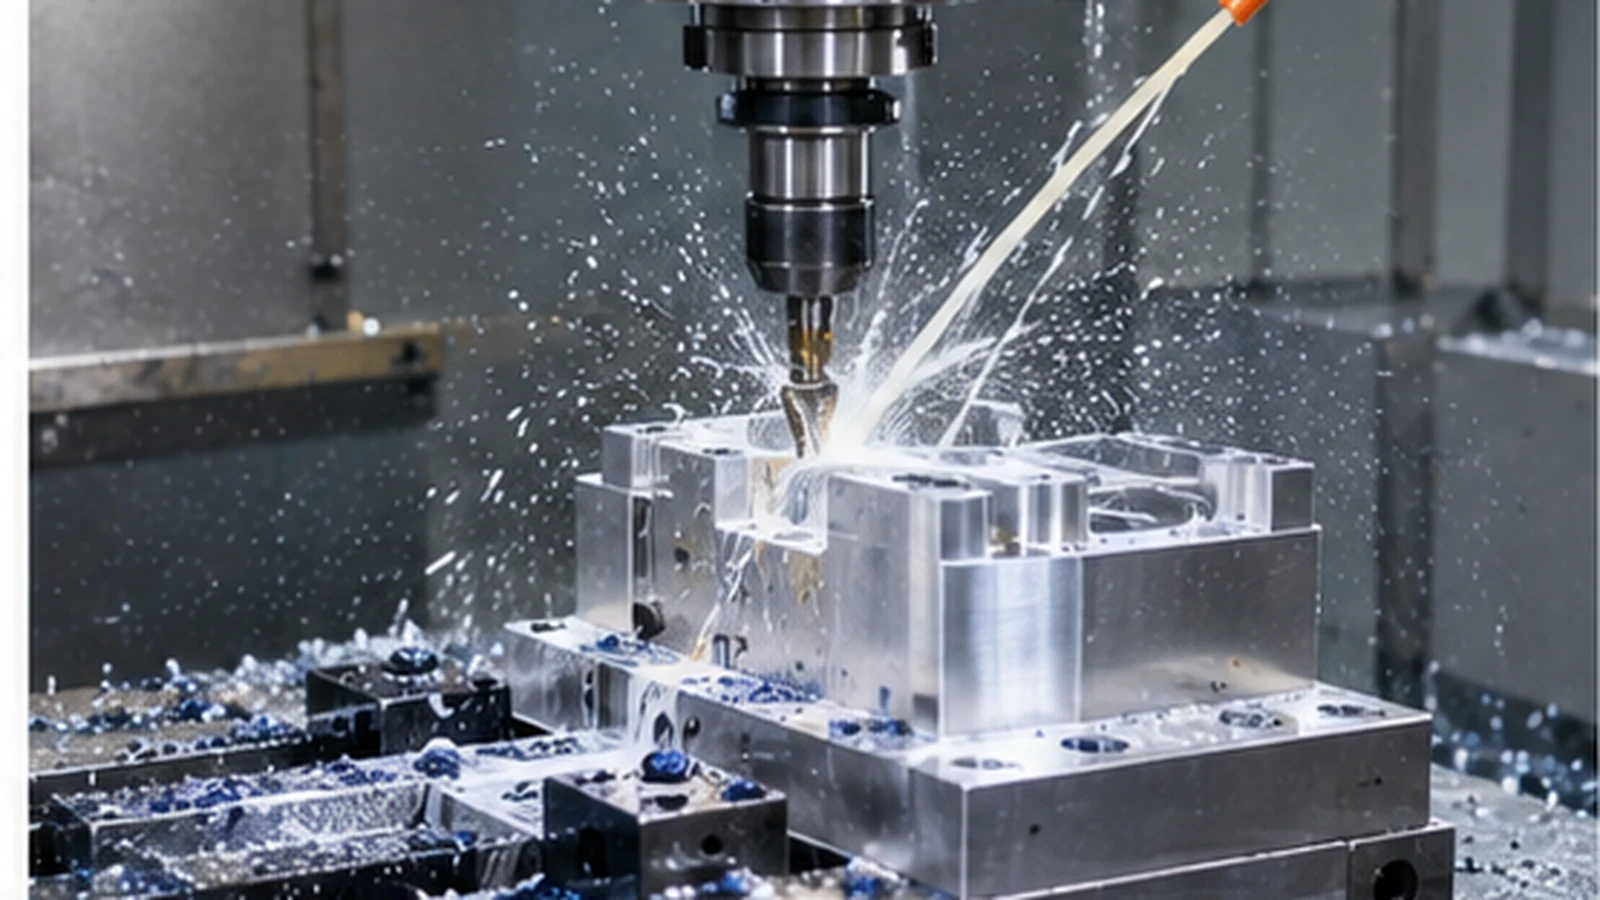
Quick answer: Procurement teams should identify functional dimensions, datums, fits, threads, surface finish and inspection documentation rather than applying the tightest possible tolerance to every feature. Practical CNC machining tolerances depend on material, part size, geometry, setup, tool access and the inspection strategy.
Why Tolerance Specification Affects the Quote
Tolerance is not only a drawing detail. It influences machine time, setups, tooling, inspection effort, scrap risk and the supplier’s ability to repeat the result across production batches. Clear requirements help suppliers quote the same manufacturing objective.
For a fair comparison, provide the latest CAD model, 2D drawing, quantity, material, finish, critical dimensions and delivery destination. An incomplete specification can lead to different assumptions between suppliers.
Separate Functional and Non-Critical Dimensions
Mark Dimensions That Control Assembly
Identify mounting holes, bearing seats, mating faces, sealing features, connector interfaces and other dimensions that affect fit or function. Explain the relationship between features when possible.
Avoid Unnecessary Tight Tolerances
A tight tolerance on a non-critical feature can add cost without improving the product. Use general tolerances for ordinary features and reserve tighter limits for dimensions that have a verified functional reason.
Define Datums and Inspection References
Datums give the supplier and inspector a common reference system. Make sure the primary, secondary and tertiary references match how the component is located in the assembly and how it can be inspected.
For parts with multiple setups, clarify which surfaces control position and orientation. Ambiguous datum schemes can lead to different interpretations even when nominal dimensions are identical.
Specify Holes, Threads and Fits Clearly
Include hole diameter, depth, thread standard, thread depth, counterbore or countersink details and fit requirements. If a hole pattern must align with another part, identify the positional relationship and relevant datum.
For shafts, bushings and mating components, state the fit objective rather than relying only on a generic tolerance note. The final recommendation should be confirmed against material, size and operating conditions.
Include Surface Finish and Cosmetic Zones
Surface finish can affect sealing, sliding, appearance, coating, cleaning and contact with adjacent parts. Identify critical faces and cosmetic zones separately from ordinary machined surfaces.
Also clarify deburring, sharp-edge limits, visible tool marks, anodizing or passivation requirements when applicable. These details can be included in the drawing or RFQ notes.
Match Inspection Documents to the Risk
Ask for documentation that supports the actual project risk:
| Requirement | Useful clarification |
|---|---|
| First-piece check | Which dimensions must be verified before production? |
| Inspection report | Full report or critical-dimension report? |
| Material documentation | Which customer-specified material documents are required? |
| Sampling plan | How many parts are checked and at which stage? |
| Nonconformance process | How are deviations reviewed before shipment? |
For related quality planning, review manufacturing equipment and quality control and precision CNC machining services.
Material, Geometry and Size Influence What Can Be Held
Aluminum, stainless steel, carbon steel, brass and engineering plastics do not behave identically during machining and inspection. Thin walls, deep pockets, long unsupported features, internal corners and difficult tool access can also affect stability.
The supplier should confirm practical tolerances from the actual CAD model and drawing. Avoid publishing a universal tolerance promise without project-specific verification.
Tolerance, Lead Time and Cost Planning
Tighter requirements may require additional setups, slower cutting conditions, special tooling, temperature control, extra inspection or more careful process planning. That does not mean every part should use loose tolerances; it means the requirement should be tied to function.
| Planning area | What to ask |
|---|---|
| Manufacturing | Is the tolerance achievable in the proposed material and geometry? |
| Inspection | Which equipment and report format will be used? |
| Quantity | Can the requirement be repeated across the planned batch? |
| Lead time | Are extra setups, first-piece approval or finishing included? |
| Logistics | Are packing, destination and shipping responsibilities defined? |
Questions to Ask a CNC Supplier
- Which dimensions will be reviewed as critical during DFM?
- What datum setup will be used for inspection?
- Can the requested tolerance be repeated across the planned quantity?
- Which surface finish and deburring assumptions are included?
- What inspection report format is available?
- How will material, revision and nonconformance records be controlled?
How Daremotion Supports Tolerance Review
Daremotion reviews CAD files and drawings before machining to identify critical dimensions, datum relationships, deep features, thin walls and finish requirements. The quotation can then clarify material, tolerance assumptions, inspection documentation and lead-time considerations.
Related application: CNC machined aluminum housings and brackets. For a broader process overview, see precision CNC machining capabilities.
FAQ
What CNC machining tolerance can you hold?
The practical tolerance depends on material, geometry, size, setup and inspection strategy. Critical dimensions should be reviewed from the actual drawing before a tolerance is confirmed.
Should every dimension use a tight tolerance?
No. Tight tolerances should be reserved for features that control fit, function or performance. General tolerances are often more appropriate for non-critical features.
Do I need a 2D drawing for a CNC quote?
A 3D model can start the review, but a 2D drawing is important for tolerances, datums, threads, surface finish and inspection requirements.
Can you support prototype and low-volume CNC machining?
Prototype and low-volume projects can be reviewed according to geometry, material, tolerance, finish and quantity requirements.
Send Your CNC Machining Requirements
Upload the latest CAD model and drawing, then include quantity, material, critical tolerances, finish and destination.